
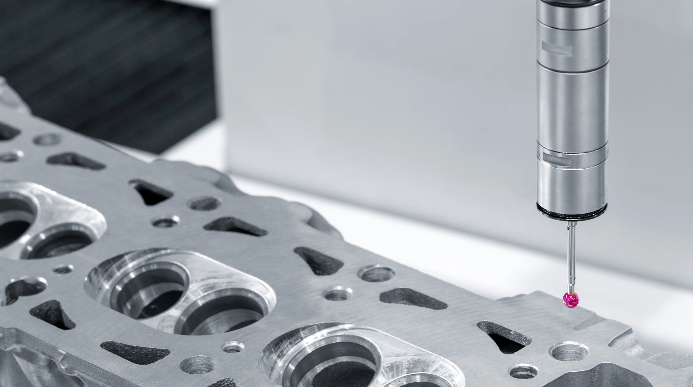
Evaluating complex curved geometries with high accuracy has long been a major challenge on modern assembly lines. Traditional manual tools like calipers, micrometers, and height gauges excel at measuring flat planes or linear distances but struggle when encountering organic shapes. Utilizing a handheld laser 3D scanner allows quality control teams to capture the entire physical profile of curved components without missing hidden variations.
Relying on physical contact tools often introduces measurement errors due to varying operator pressure and improper tool alignment. In contrast, non-contact optical inspection captures thousands of data points across freeform surfaces in seconds. Transitioning from manual tactile tools to advanced 3D scanning technology represents a critical upgrade for modern industrial workshops.

Technical Limitations of Contact Metrology on Organic Surfaces
Manual measurement of a curved surface requires the operator to make physical contact with specific, discrete points. Because a hand tool only touches a tiny area at a time, it cannot capture the continuous transition between different radii. This limitation forces inspectors to estimate complex profiles, leaving the manufacturing line vulnerable to undetected assembly errors.
Furthermore, soft or flexible materials can easily deform under the physical pressure of a caliper or micrometer tip. This physical displacement alters the actual dimensions of the component during the measurement process, yielding inaccurate quality records. Optical systems eliminate these physical interactions entirely, ensuring that delicate curves are measured exactly as they exist.
Direct Spatial Coordinate Capture via Non-Contact Laser Lines
Optical metrology devices resolve these contact-related issues by projecting high-density laser lines directly onto physical parts. A lightweight handheld 3D scanner monitors how these straight lines bend over curved geometries, calculating precise spatial coordinates. This non-contact data collection process captures complete, high-resolution surface profiles without touching the part.
The resulting point cloud provides an exhaustive representation of the target component, including deep recesses and steep draft angles. Operators no longer need to sketch manual grids or take dozens of repetitive point measurements with hand tools. Instead, they sweep the optical sensor over the object to map its entire physical form instantly.
Comparing Manual Spot Checks with Full Surface Deviation Maps
In manual inspection, a quality technician checks a few pre-determined spots, assuming the rest of the curve matches design specifications. This spot-check approach often fails to identify localized sinking, warping, or tooling wear that occurs between the measured points. A handheld laser 3D scanner eliminates these blind spots by capturing full-surface coordinate data across the entire component.
This complete spatial data is quickly compared to the original design CAD file inside specialized inspection software. The comparison generates a highly detailed, color-coded deviation map that visually identifies every high or low spot. This comprehensive feedback allows manufacturing teams to make extremely precise adjustments to their production machinery.
Enhancing Quality Control Throughput and Production Speed
Time constraints on busy production floors often make thorough manual inspection of complex geometries completely impractical. Taking dozens of manual measurements on a single curved stamping panel can take hours, creating severe inspection bottlenecks. Using a handheld 3D scanner reduces this entire process to a few minutes, drastically increasing workshop output.
Shorter inspection cycles mean that quality issues are identified and resolved before large batches of defective parts are produced. The rapid feedback loop enabled by optical scanning keeps assembly lines running efficiently without sacrificing dimensional accuracy. This combination of speed and precision makes optical metrology highly cost-effective for modern high-volume manufacturers.
Eliminating Human Error and Improving Measurement Repeatability
A significant drawback of manual measurement is its dependency on the individual operator’s technique, experience, and physical hand placement. Two different technicians using the same vernier caliper on a curved mold can easily record different dimensions. A handheld laser 3D scanner dramatically improves repeatability by standardizing how spatial data is captured digitally.
Advanced optical algorithms automatically align the scanned point clouds to CAD coordinates, minimizing the impact of human variation. This high level of repeatability ensures that measurement data remains consistent across different shifts and production facilities. Establishing a reliable, technician-independent quality control process protects the manufacturing business from costly assembly rejections.
Securing Rapid Technical Support and System Upkeep
Implementing advanced optical metrology requires a reliable partner who understands the high stakes of active production schedules. When technical challenges arise, rapid response times are crucial to prevent costly manufacturing bottlenecks and assembly line downtime. Metrology developers like PMT address these needs by offering highly responsive technical support networks globally.
The brand offers an exceptional response guarantee, addressing every customer inquiry within one hour and delivering technical solutions within four. This rapid support structure ensures that any hardware or software challenge is resolved before it impacts your production. Partnering with PMT ensures that your quality control workflow remains stable, accurate, and fully supported.
Conclusion
Replacing manual measurement with a handheld laser 3D scanner delivers clear advantages when inspecting complex curved geometries. Non-contact optical scanning eliminates physical deformation, reduces human error, and provides comprehensive full-surface deviation maps. Combining these highly efficient scanning capabilities with the globally responsive support network of PMT allows manufacturers to maximize quality and protect production timelines.
